ABOUT US

Josh Pincus and Claudia Mendelson created MPink Design LLC. in 2006. MPink Design offers a full range of design services, including: Residential and boutique commercial building design, interior design and decorating, exterior and interior planning, kitchen and bathroom design, basement design, full home renovations and additions, custom furniture design, new custom residences and space planning for home, office and retail. MPink Design can help you create the space you were dreaming of or the one you never thought was possible. At MPink Design, we believe that design should be approached with new and innovative ideas. We focus on solutions that maximize the potential use of your space and combine these solutions with a critical attention to detail and materials while also providing service that is efficient in time and cost.
Showing posts with label sauganash. Show all posts

Tuesday, October 24, 2017

Kenneth House Sauganash

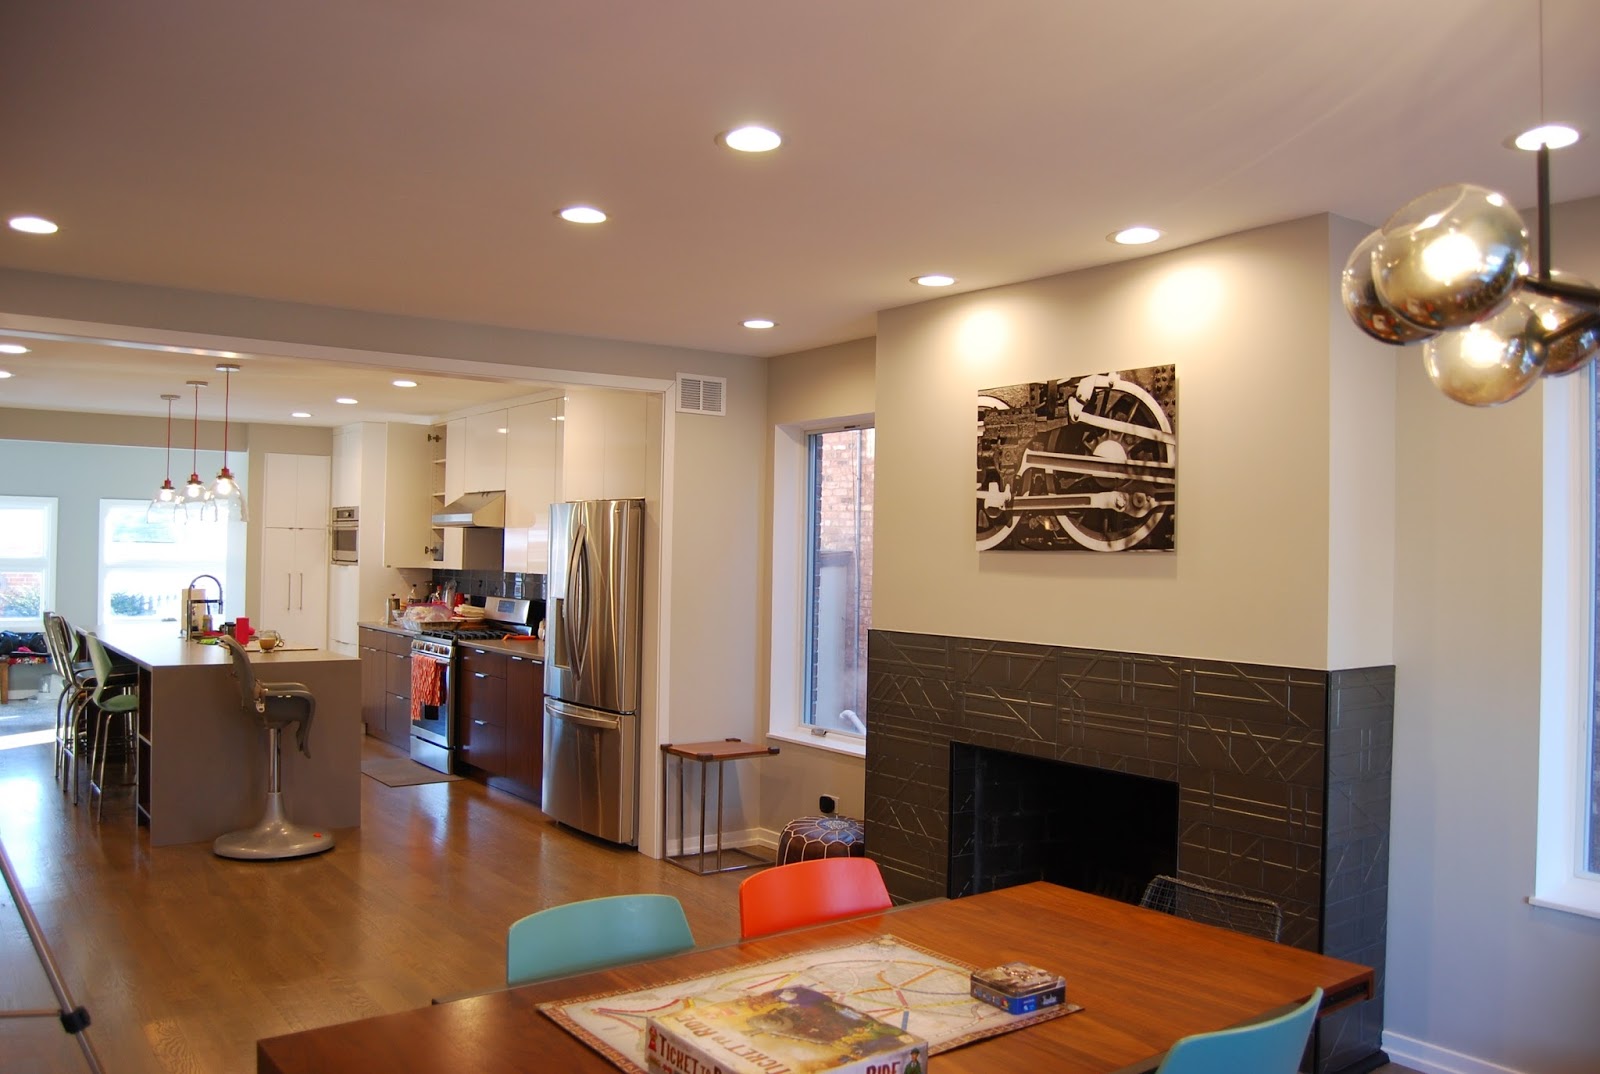
Full Gut Rehab in Sauganash. Finished pics to come soon. These were taken prior to full completion. The cedar ceiling and oak top have since been stained. As with many of our projects, it's crucial to get our owners in as soon as possible. So, even without full completion, the owners moved in. Not everything had found a home yet in these pics but we really wanted to share the project with you. 
Apologies for the stuff out. We really wanted to share this one.


The kids bathroom. Lots of color!

This view would not have been possible in the original home. We removed an entry vestibule and opened up the walls. This required new structure here and in the basement, but it was so worth it. A new white oak stair leads you up to the second floor. The kitchen is actually now in the location of the old dining room, while the dining room became the family room. 


Tuesday, January 13, 2015

KENNETH GUT RENOVATION

We are currently in the pricing phase of a large renovation on Kenneth in the Sauganash neighborhood. The first and second floor plans will be altered including removing the existing kitchen and swapping it's location with the existing dining room. Here are a couple of preliminary computer renderings that show the new spaces along with the corresponding photos of the current home. Other portions of the home will be renovated including the redesign of the Master Suite.
Existing Dining Room will become new open Kitchen with a large island. 

View to the West in the new Kitchen space, formerly occupied by the Dining Room.

View of the existing kitchen. This room will become the family room with a view to the new Kitchen beyond.
The wall between the two spaces will be removed. 

View from the new Family Room into the new Kitchen (formerly the Dining Room).
This will allow for a large mudroom access directly off of the new kitchen space as well as a view to the backyard. A wood soffit will line the ceiling separating the two spaces and lead you to the basement, no longer disconnected from the first floor.